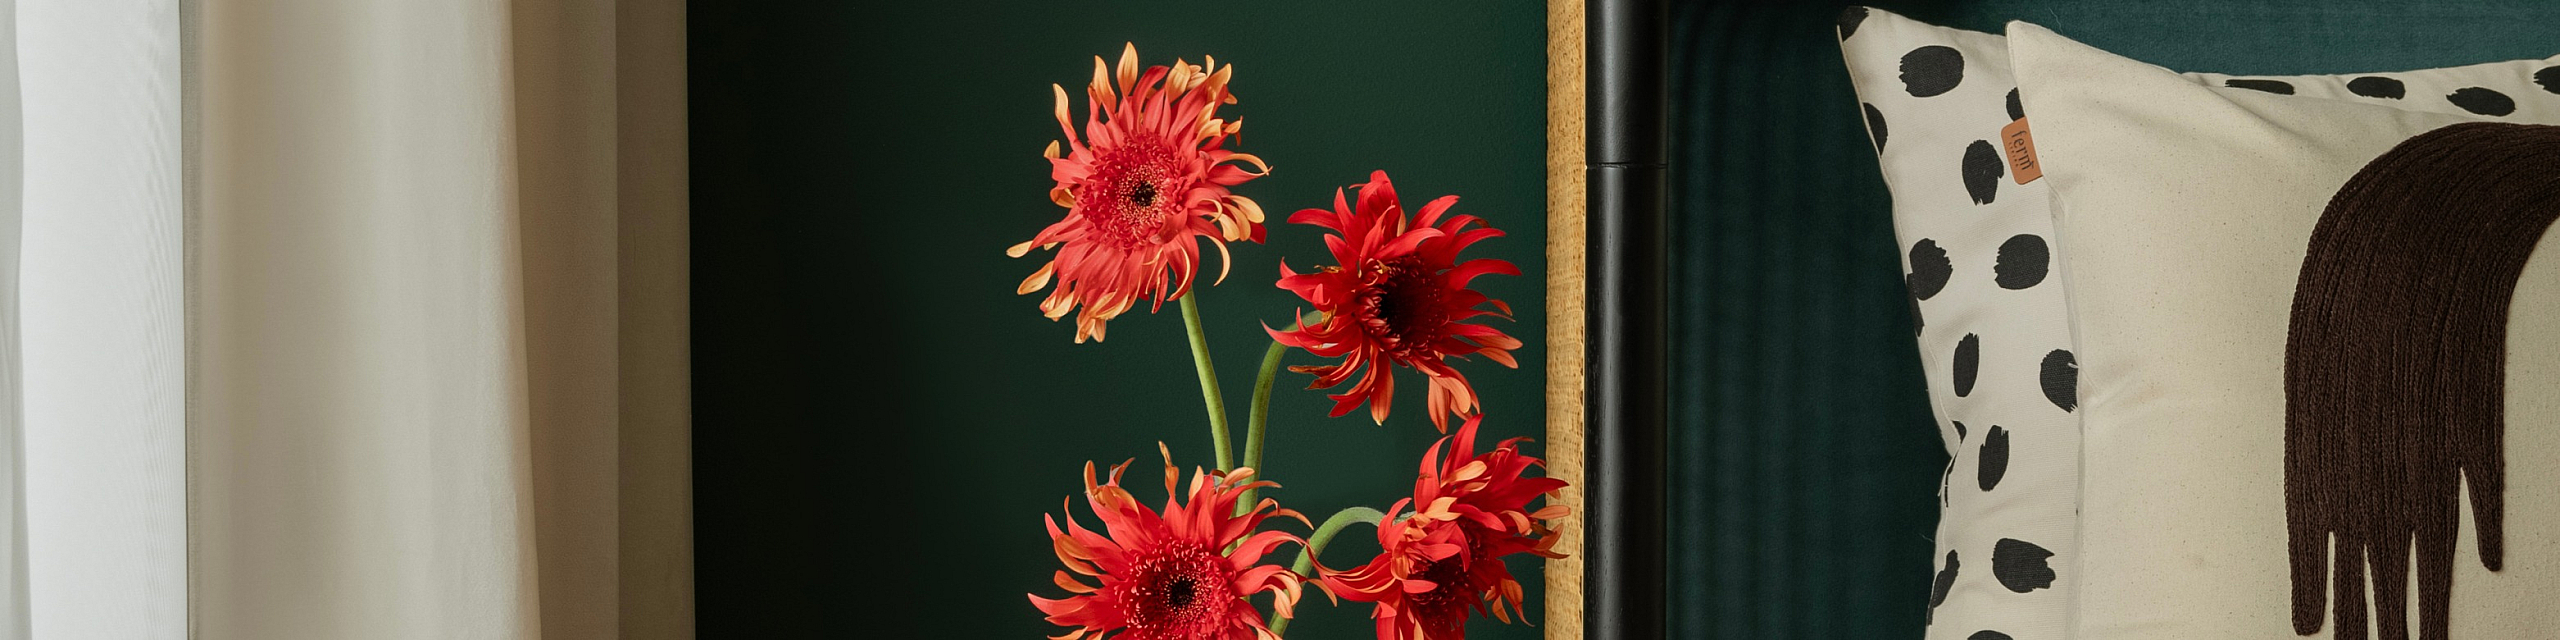
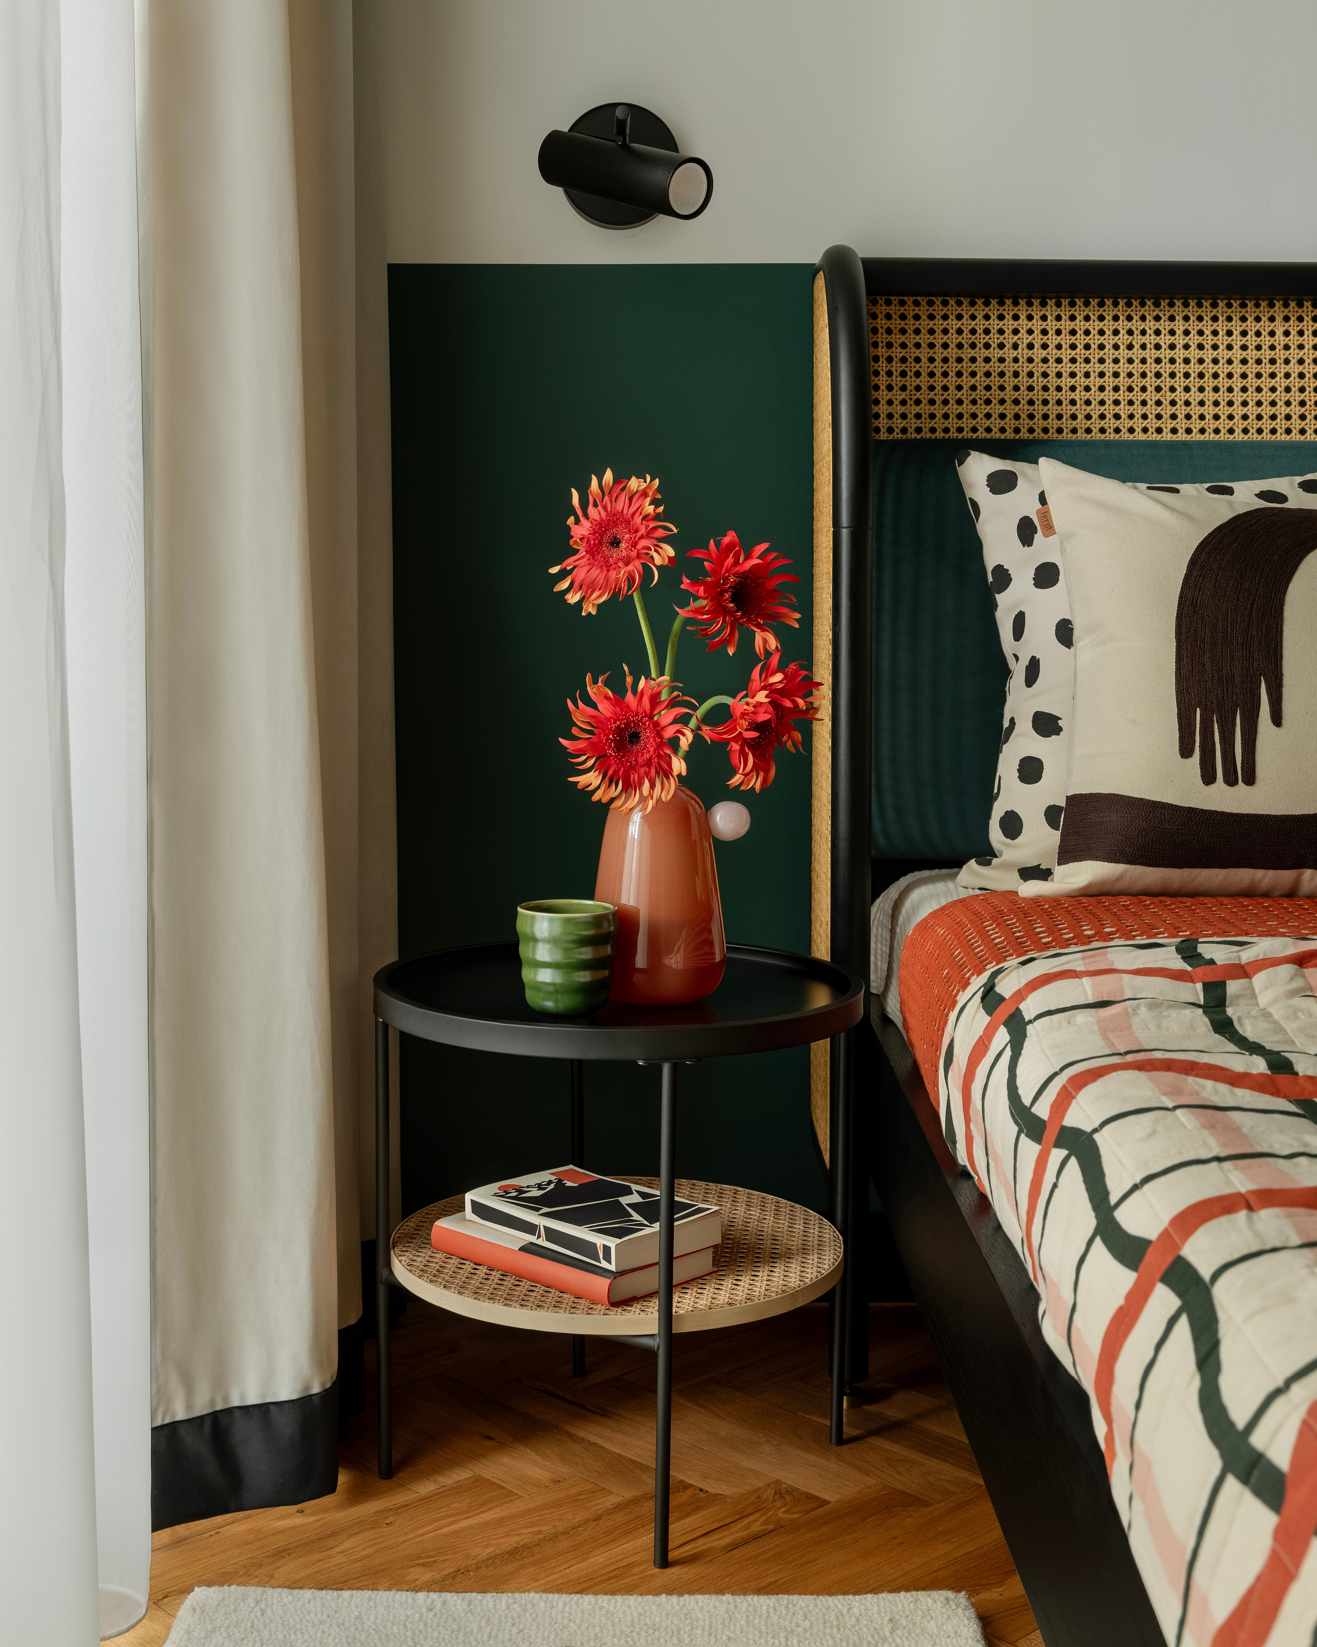
Chic bedroom corner with a stylish rattan headboard, bold patterned bedding, and a modern black wall light. An elegant side table displays vibrant red flowers and a pair of decorative books, creating a cozy and inviting atmosphere.

Photos & Tour

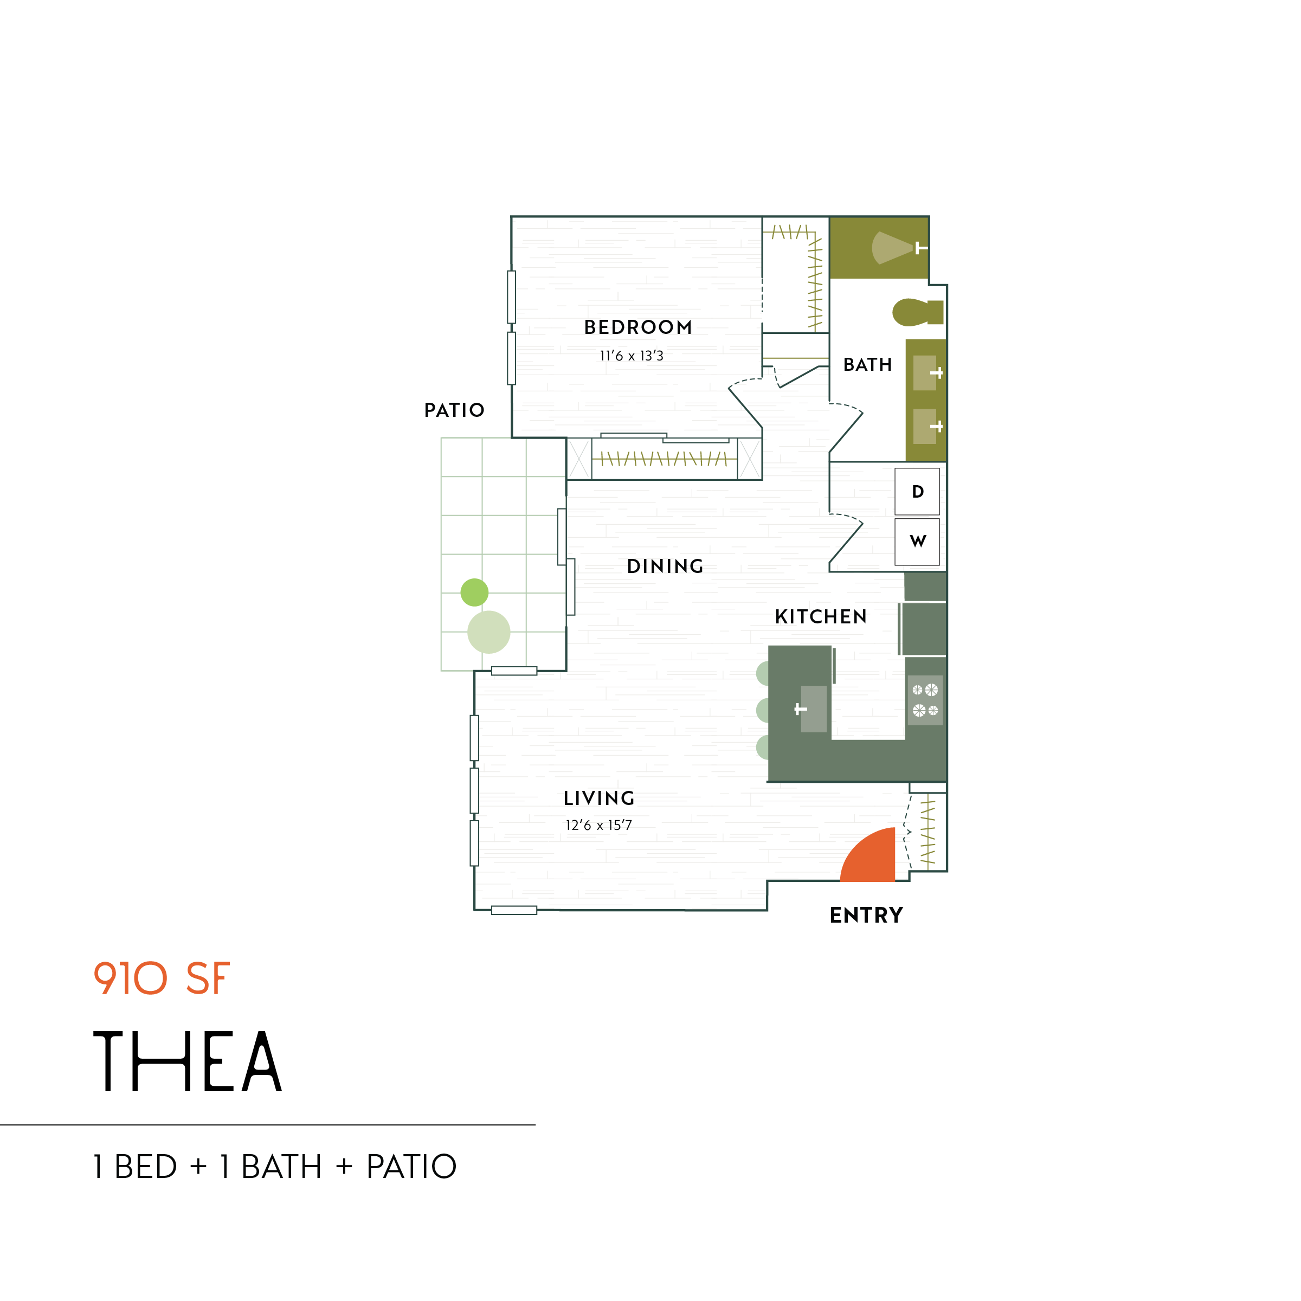
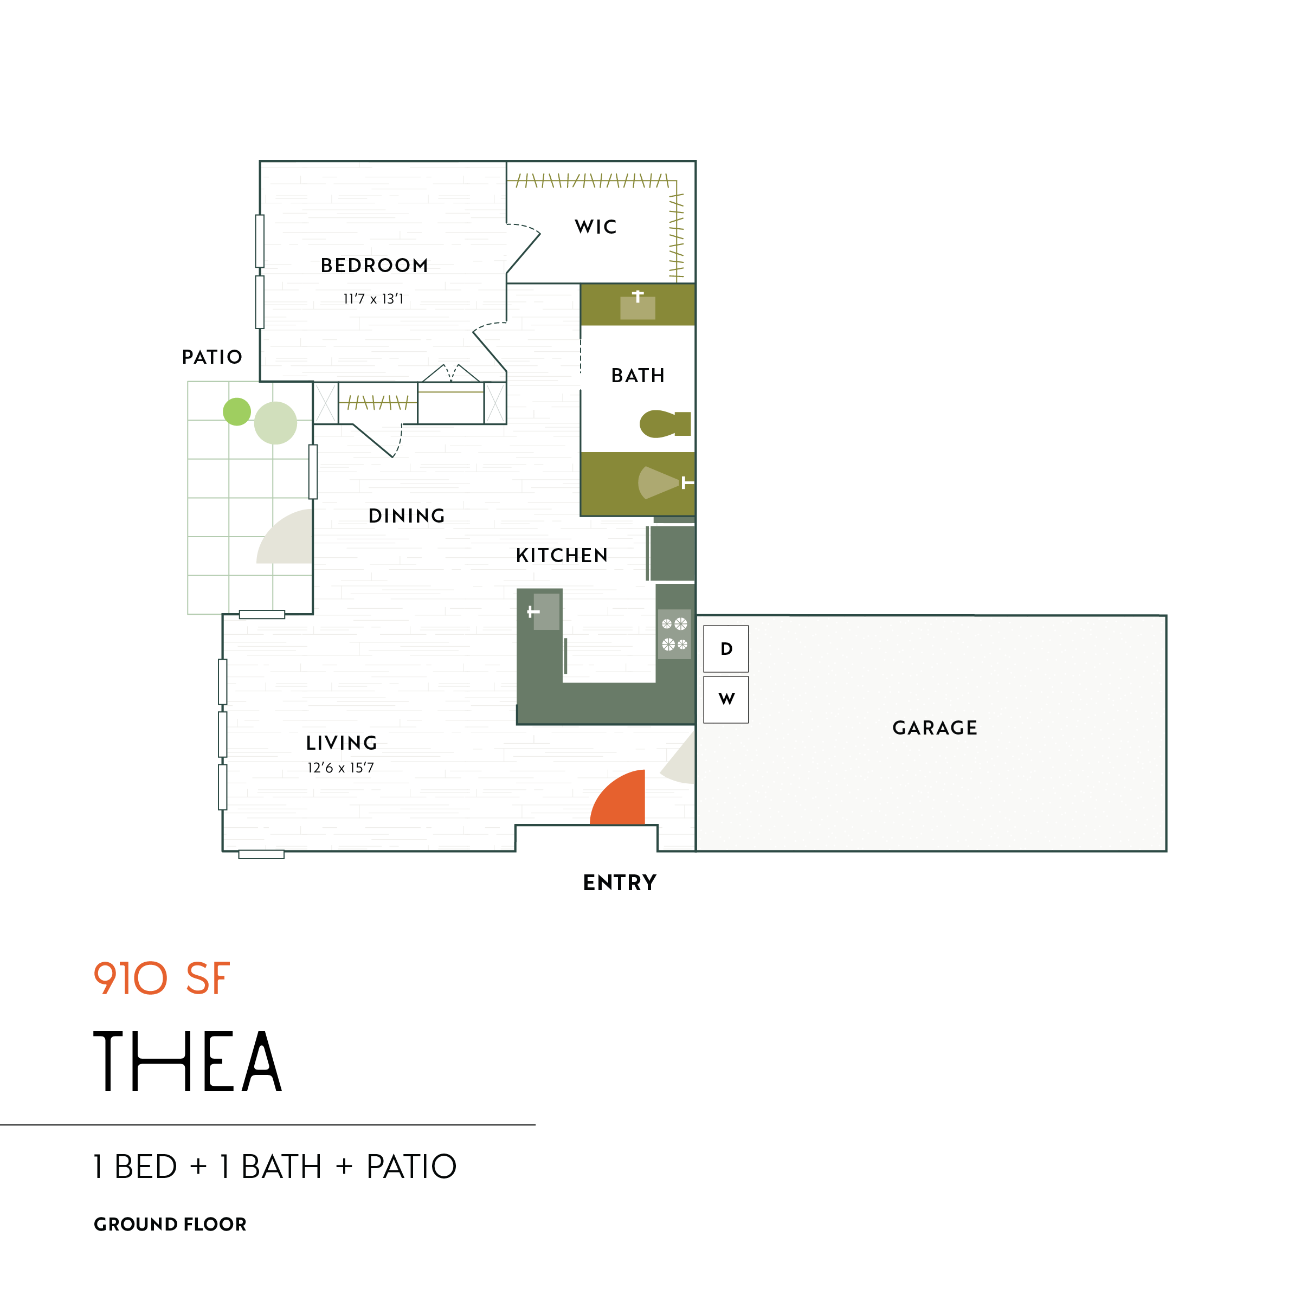
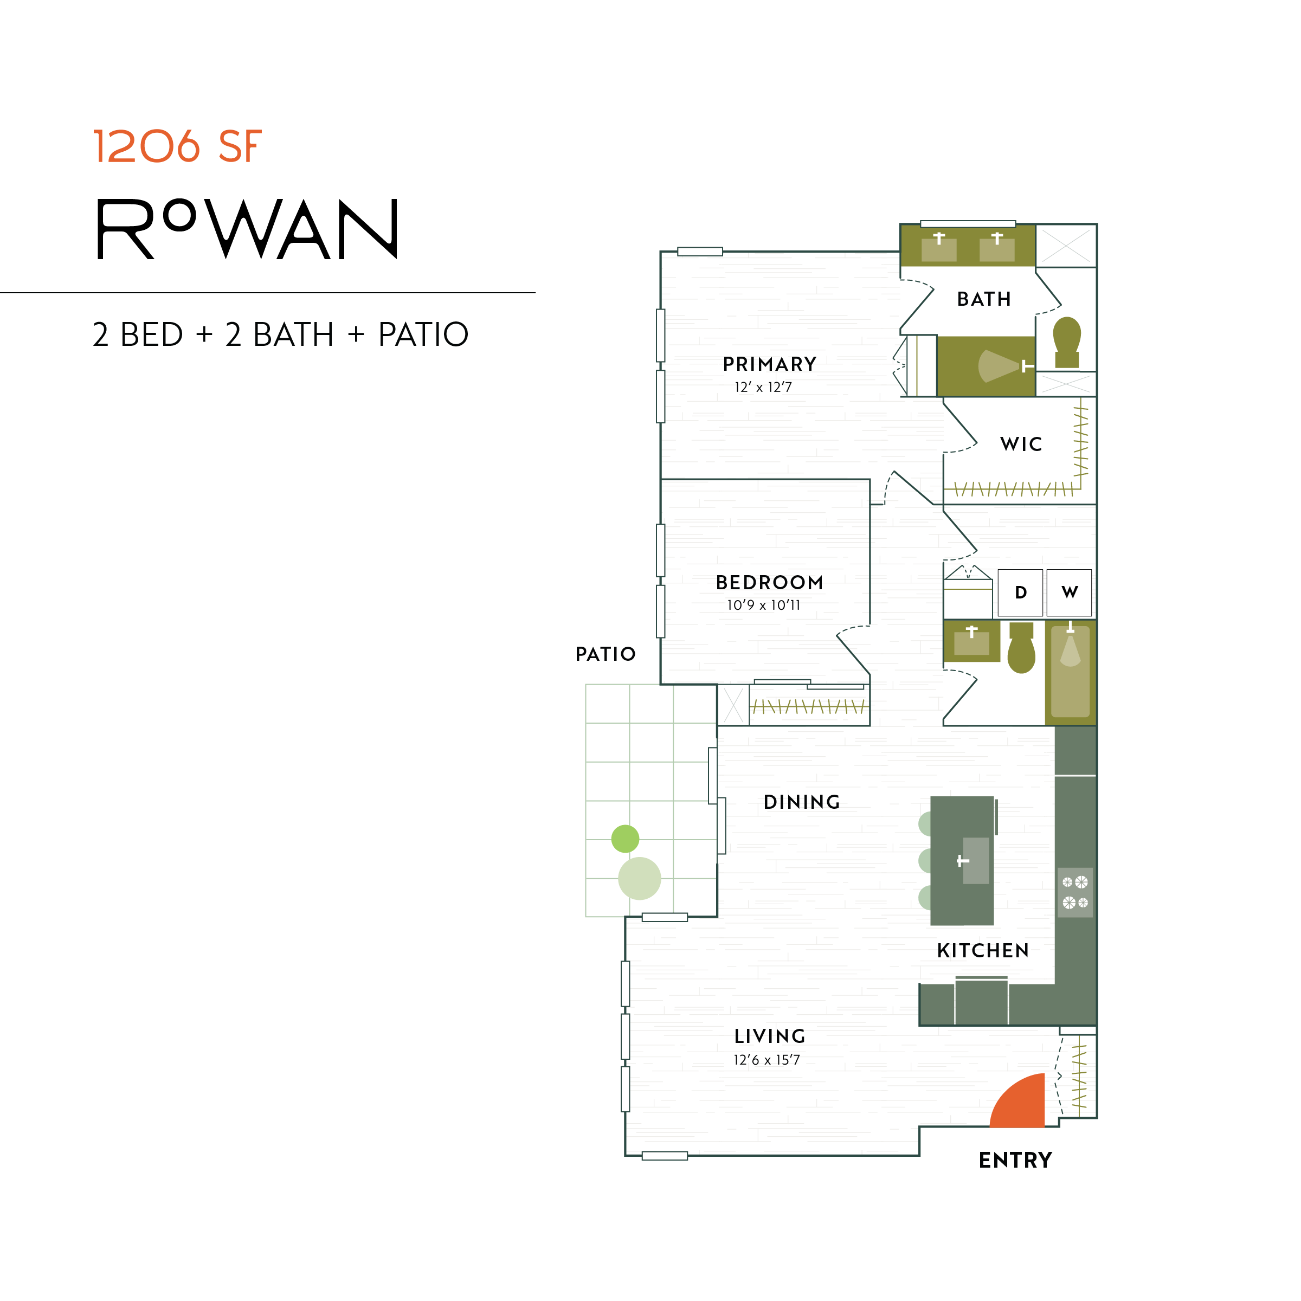
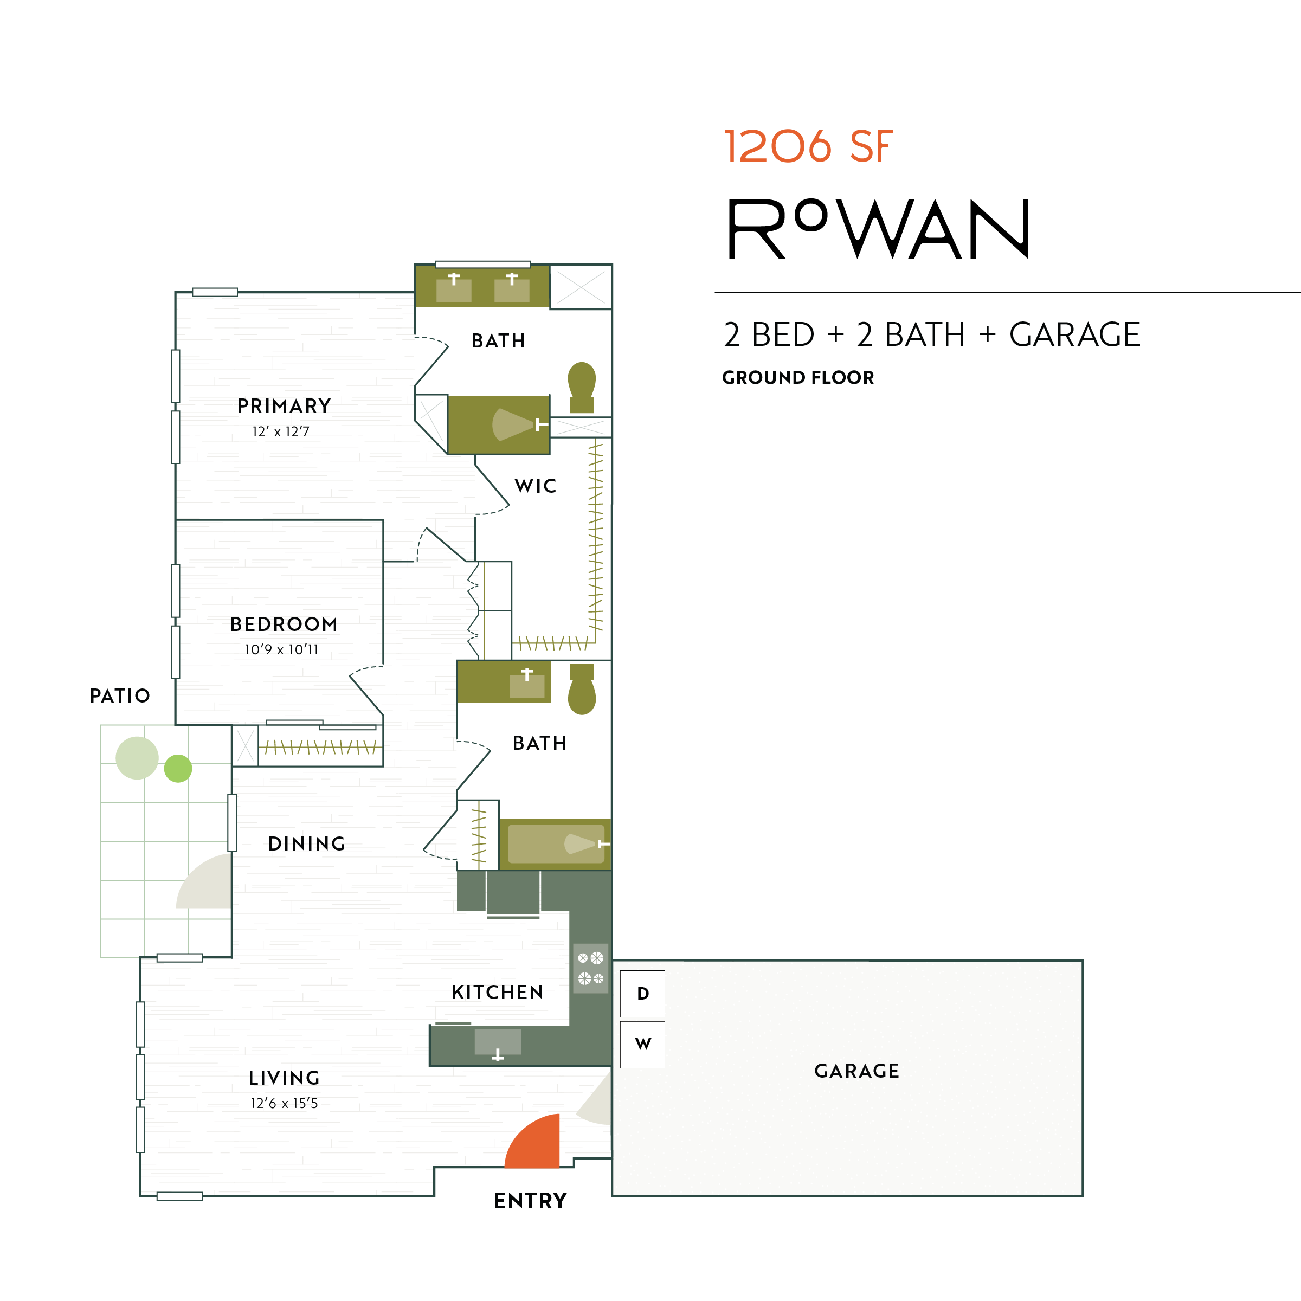
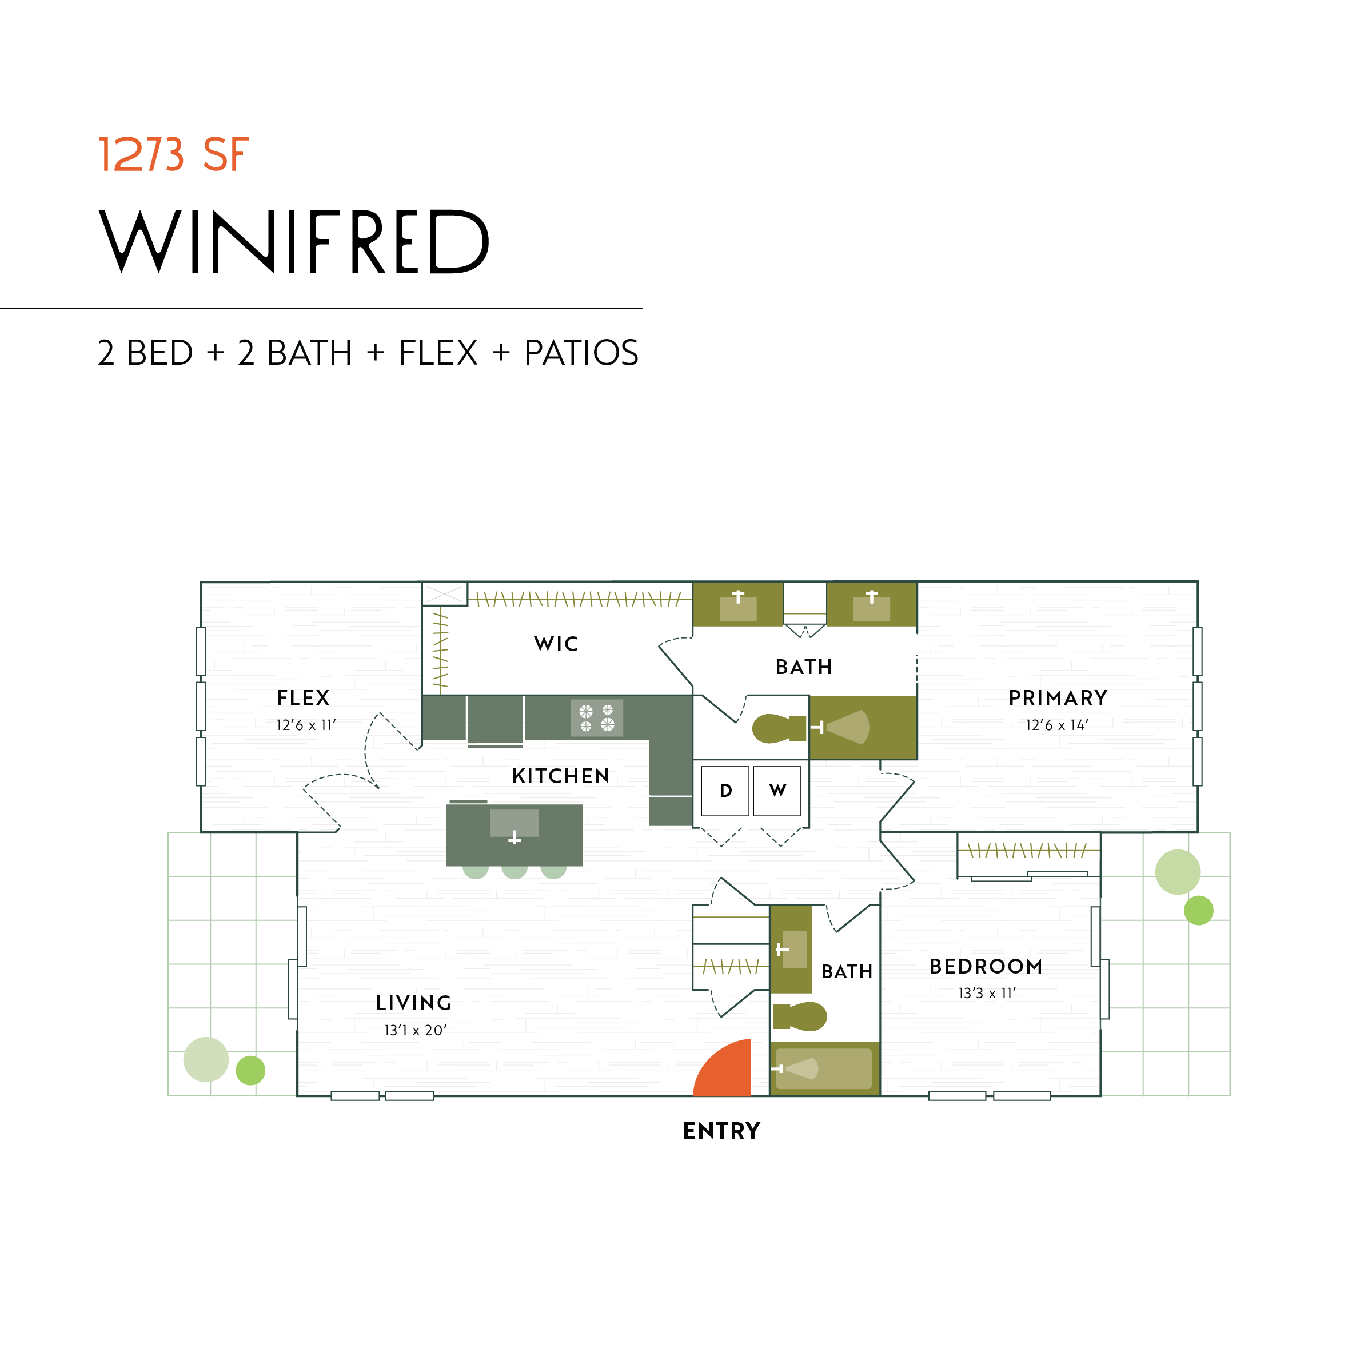
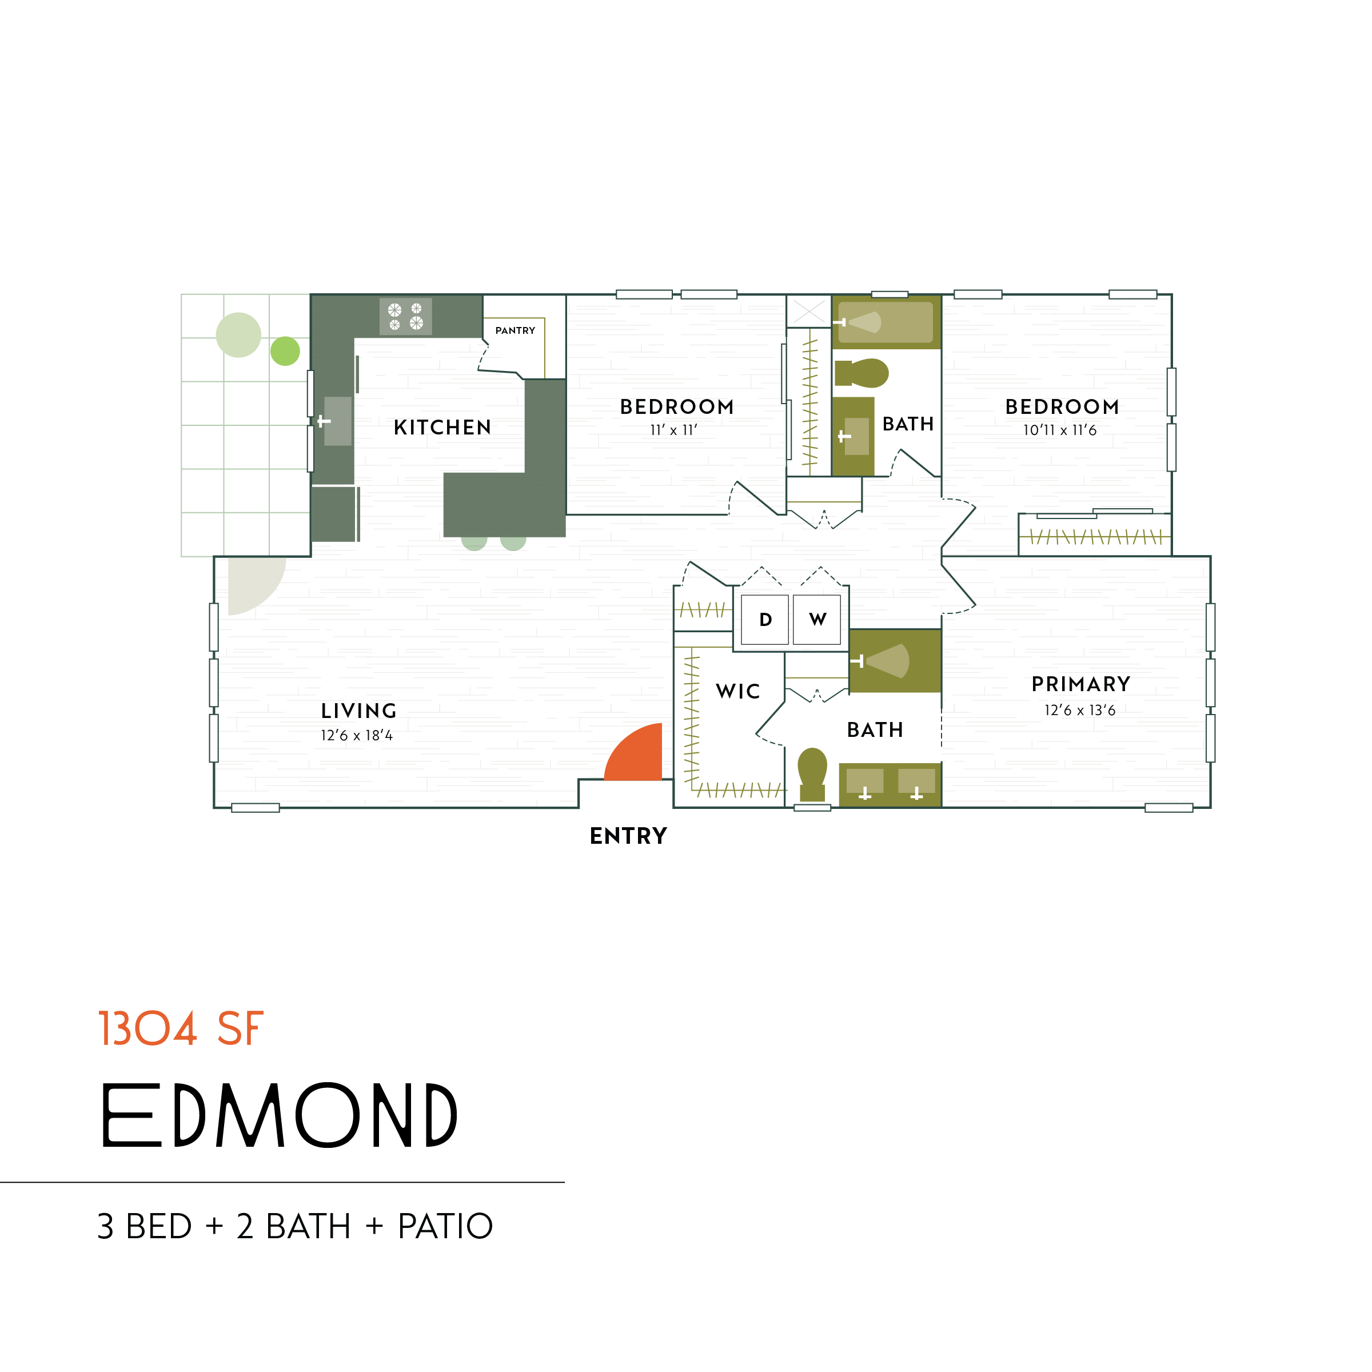
Bright and inviting workspace with a person enjoying coffee at a sunlit table, surrounded by lush greenery.Focused women in a sleek gym engaging in a dynamic workout session with weights, emphasizing strength and determination.Chic bedroom corner featuring a stylish woven bed with vibrant bedding, a black side table adorned with red flowers and books, against a modern green accent wall.Charming and inviting scene: a woman brings a cake with sparklers to a cozy dinner party, a plush and elegant bedroom setting with textured pillows, and a joyful moment as a person hugs an adorable dog during an outdoor adventure. Modern 910 sq ft floor plan 'THEA' featuring 1 bedroom, 1 bath, and a spacious patio with open living and dining areas.Thea floor plan showcasing 1 bed, 1 bath, open dining area, spacious living room, modern kitchen, and private patio, 910 sq ft with garage.Modern 1206 sq ft Rowan apartment floor plan with 2 bedrooms, 2 baths, spacious living and dining areas, including a patio.Spacious floor plan of Rowan apartment featuring 2 bedrooms, 2 baths, kitchen, open dining and living area, patio, and garage, covering 1206 sq ft.Spacious Winifred floor plan featuring 2 bedrooms, 2 baths, a flex room, walk-in closet, and patios in 1273 sq ft.Edmond floor plan featuring 3 bedrooms, 2 baths, open kitchen, spacious living area, and a patio within 1304 sq ft.